
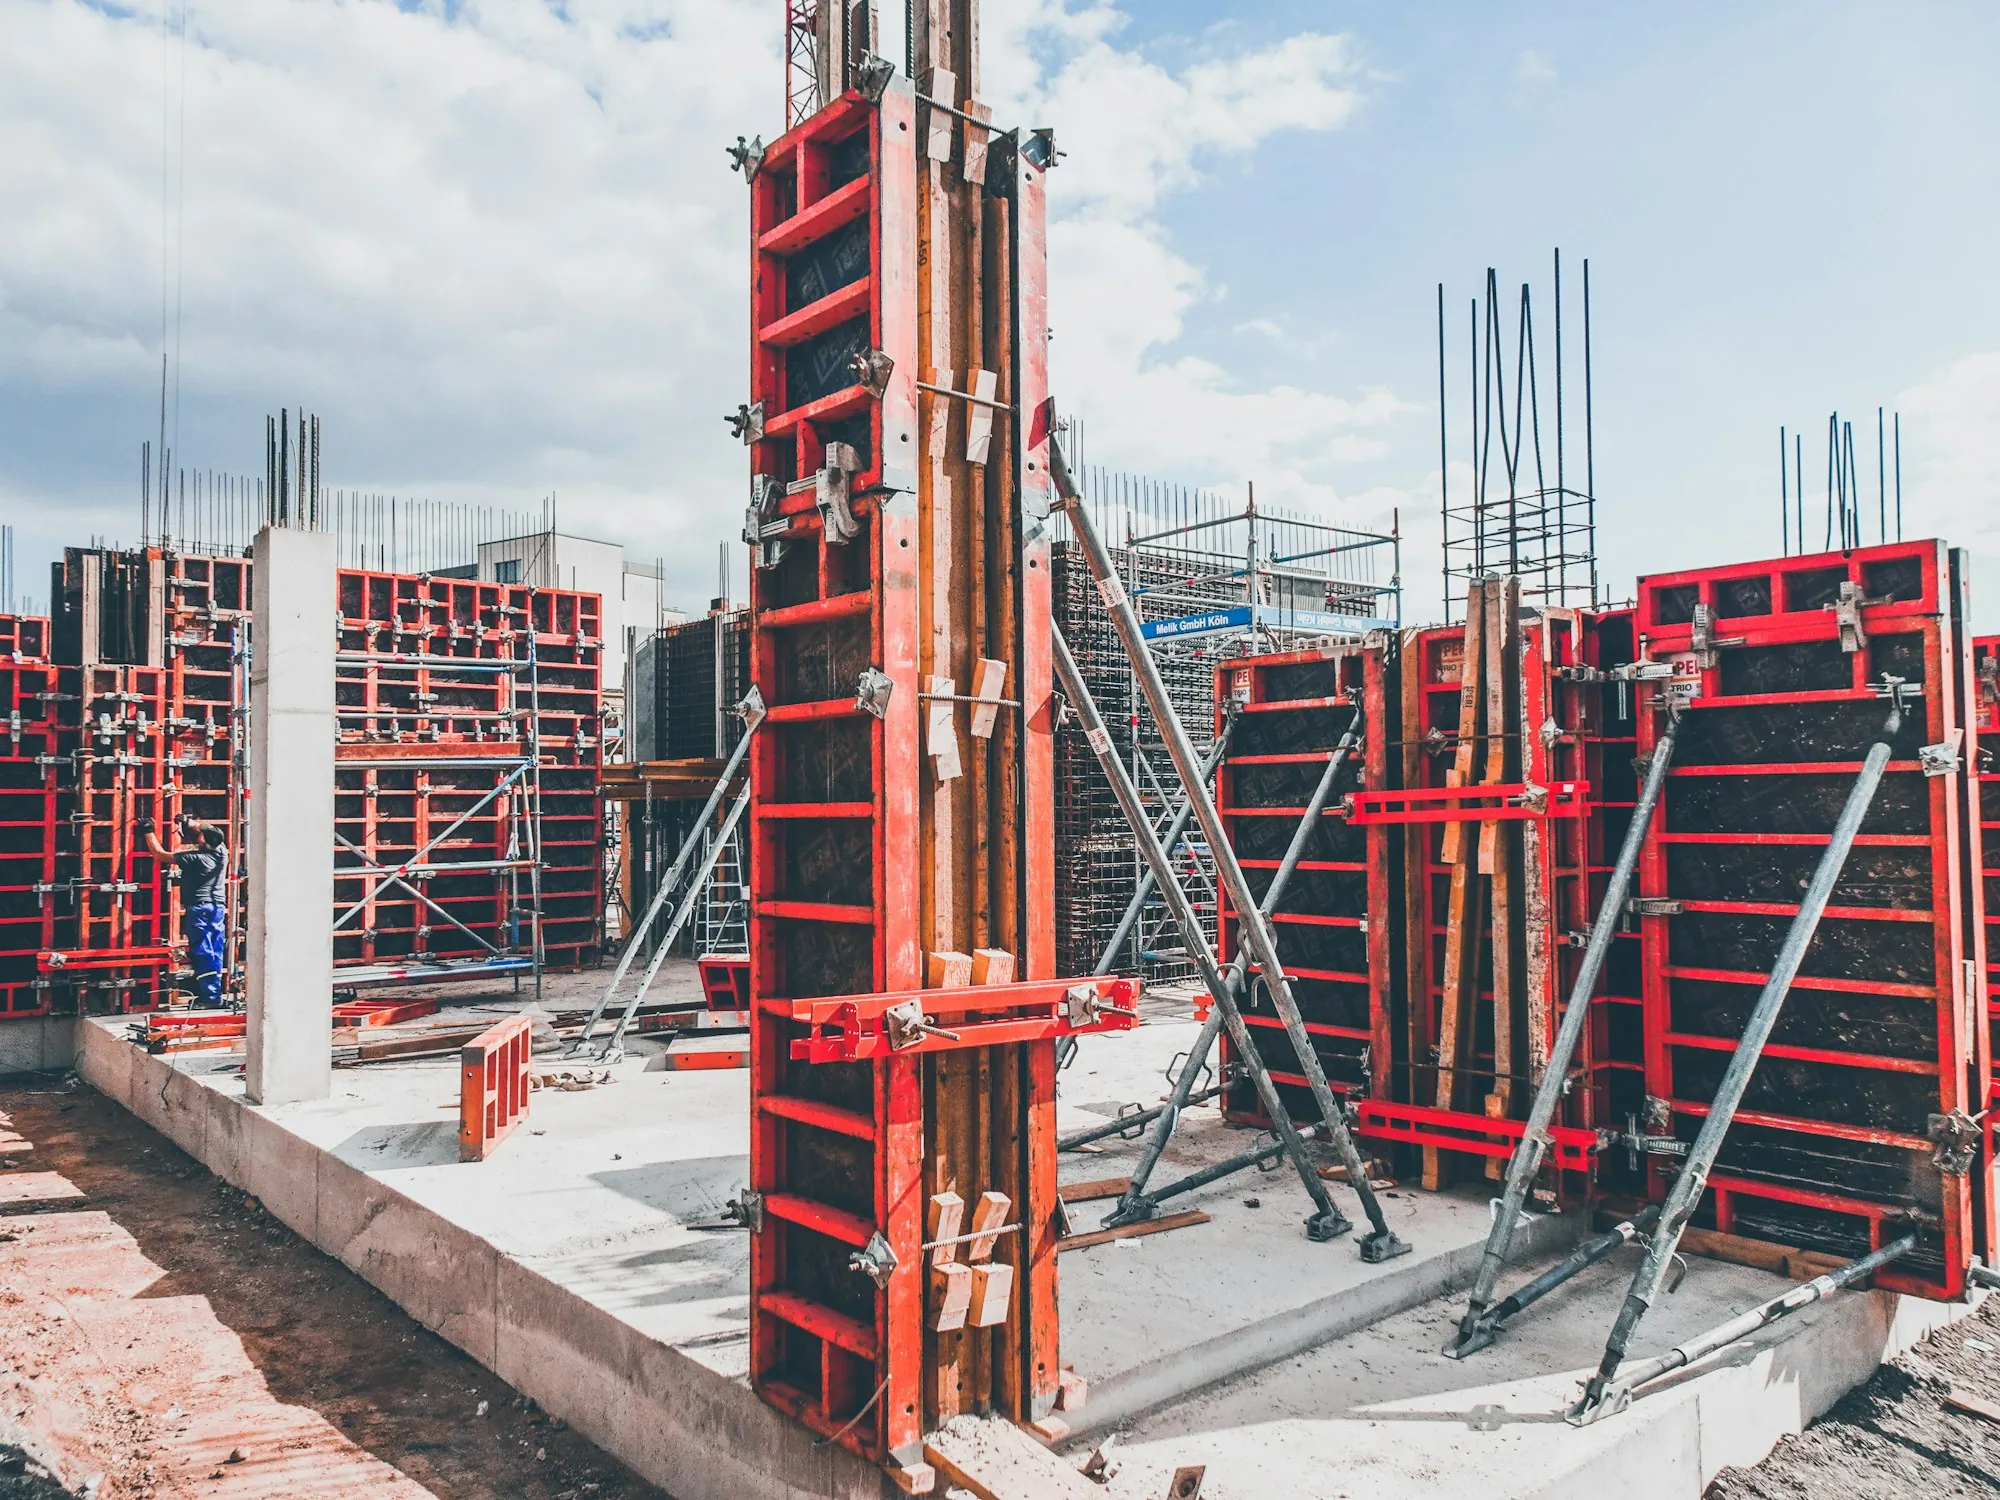
Structural pours
Concrete Foundations in Countryside for Additions and Garages
Footings dug under the frost line. Steel tied per the plans. Level and square when the framers arrive.
Get the Bottom Right and the Rest Follows
A foundation carries everything. Walls, roof, snow load, all of it. If it settles, cracks or goes out of square, the problems show up everywhere else: doors that stick, drywall cracks, windows that will not close. You only get one chance to pour it right. We pour the base for new rooms, detached garages, porches and similar builds across Countryside and the nearby suburbs. We work from your plans, whether they come from an architect, an engineer or your builder. The dig goes down below the frost line so winter heave cannot lift the footings. We check the soil at the bottom of the trench. Clay that is wet or soft gets dealt with before any concrete goes in. Footings are formed and reinforced. Next come the walls or a slab-on-grade. Rebar, anchor bolts and openings go exactly where the drawings put them. Excavations are kept safe while open, with edges marked and access controlled. We coordinate with your general contractor on inspections and the framing start. When we are done, the foundation is level, square and ready to build on.
What Foundation Work Includes
Each set of plans is different. These parts show up on most of them.
Layout and excavation
Footprint staked from the plans and dug to the required depth.
Footings below frost
Formed and poured deep enough to resist winter ground movement.
Rebar to spec
Steel sized, placed and tied the way the drawings call for.
Poured walls
Formed to height and checked for plumb, level and square.
Slab-on-grade option
Thickened-edge slabs on compacted stone for garages and some additions.
Bolts and sleeves
Anchor bolts, sleeves and openings set where framing and trades need them.
Safe open excavations
Trenches marked and access controlled until the concrete is in.
Plan to Pour
Review the drawings
We go over the plans with you or your builder, walk the site and confirm truck access. The price is itemized in writing.
Excavate and form
Footprint dug, soil checked, footings formed and steel placed and inspected.
Pour and turn over
Footings and walls or slab poured, cured and stripped. The site is handed to the next trade ready to frame.
Why Builders Bring Us the Foundation
Plans followed exactly
Depth, steel and dimensions match the drawings. No improvising.
Soil checked first
Soft or wet bearing soil is found and fixed before the footing goes in.
Safe, organized site
Open trenches marked, materials stacked and the site ready for the next crew.
- Below the frost line
- Steel tied to the drawings
- Checked plumb and square
- Ready for framing
Building an Addition or a Garage Soon?
Have your plans handy and tell us the timeline. We will go over the foundation and what the price covers.